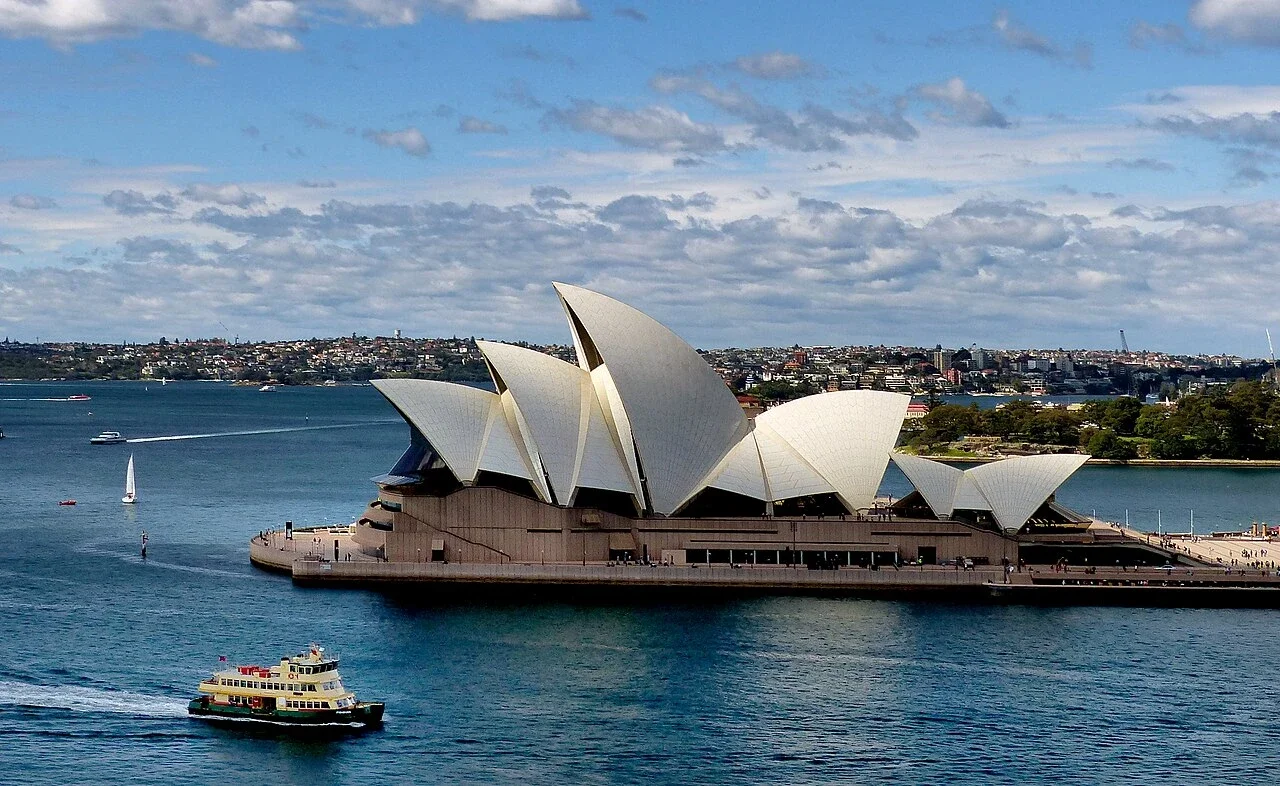
The first opera had already been performed before the Queen opened the building. On September 28, 1973, Australian Opera staged Prokofiev's War and Peace in Sydney's new Opera Theatre. Elizabeth II's formal inauguration followed on October 20. Between those dates lies a useful distinction: the Sydney Opera House was becoming a working theatre, as well as an image of a country. The ceremony celebrated a building whose creation had demanded much more than an inspired drawing.
Fifty-three years after that inauguration, its roof remains instantly recognisable. The architect who conceived it, Jørn Utzon, never saw the completed work in person. He had left Sydney in April 1966 following a bitter break with the New South Wales government. Others finished the interiors. The history of the Opera House brings those facts together: an extraordinary design, the engineering that made it possible, a political rupture and the less easily celebrated task of completing someone else's vision.
A building imagined from Denmark
Sydney's need for better performance spaces preceded the competition. Conductor Eugene Goossens, who arrived to lead the Sydney Symphony Orchestra in 1947, became an advocate for a proper home for music. New South Wales Premier Joseph Cahill gave the project political backing. An international design competition opened in February 1956. In January 1957, Cahill announced the winner: Utzon, a thirty-eight-year-old Danish architect working far from the Australian harbour.
The site was Bennelong Point, also known as Tubowgule, whose traditional custodians are the Gadigal people. Its earlier uses included a fort and a tram depot. Utzon's proposal placed a group of sculptural roofs above a substantial podium, responding to a setting that could be seen from the surrounding water. The competition drawings established an architectural ambition. Turning those shapes into a structure that could be built required further investigation, revision and collaboration with the engineers of Ove Arup and Partners.
A common geometry for different shells
From 1958 to 1962, the roof passed through different geometrical possibilities, including parabolic and ellipsoidal forms. The problem was not simply how to hold up a striking silhouette. If each shell required a different shape and different formwork, construction would become harder and more expensive. The eventual answer was to derive the shells from the surface of a single sphere. Different sizes could then share a common curvature, allowing repetition within a composition that still appeared varied.
That spherical geometry made prefabrication practical and provided a common basis for the exterior tiling. The familiar white surfaces were themselves the result of experimentation. Swedish manufacturer Höganäs worked for three years to achieve the finish Utzon wanted: reflective, but without the glare of a mirror. The building's apparent lightness depended on this combination of geometry, concrete and carefully developed ceramic surfaces. The roof was an architectural image produced through a construction system, rather than a sketch simply enlarged to the scale of a harbour.
The architect leaves, the work continues
Solving the roof did not resolve the project's political difficulties. Costs rose, completion moved further away and the relationship between Utzon and the authorities deteriorated. After the change of state government in 1965, disputes with Public Works Minister Davis Hughes included payments and the prototypes Utzon wanted for the interiors. Their meeting on February 28, 1966, ended in a rupture. Protests calling for the architect's reinstatement followed, but efforts to reach an agreement failed. He left with his family on April 28.
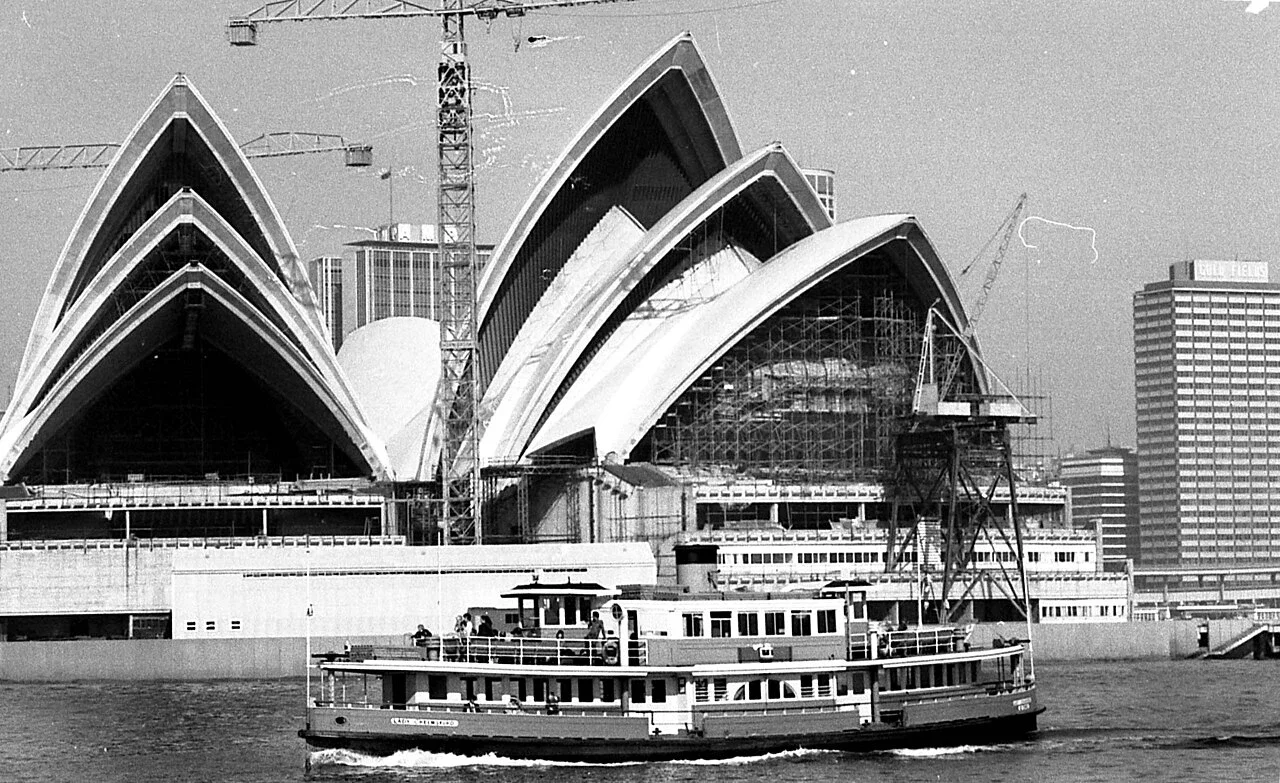
Peter Hall took responsibility for design within the team appointed to complete the building, alongside Lionel Todd and David Littlemore, under government architect Ted Farmer. Hall had initially supported Utzon's return. Accepting the commission exposed him to criticism from architects who believed only the original designer should finish it. Yet there remained a building to make usable: halls, circulation spaces, glass walls and interiors whose requirements could not be settled by the completed exterior alone.
One consequential decision concerned the main hall. Instead of accommodating both symphonic music and large-scale opera, it became a space specifically intended for concerts. Hall studied venues abroad and worked with specialists on seating and acoustics. The glass walls also required architectural and engineering solutions that preserved the relationship between the foyers and the harbour. His contribution was a substantial design task, even though the story of Utzon's departure often overshadowed the work of those who completed the project.
An opening, and a renewed collaboration
The official ceremony on October 20, 1973, included fireworks and Beethoven's Ninth Symphony. The National Film and Sound Archive records spectators along the shoreline and in boats on the harbour. By then, the building's stages had begun their own history. The first opera and the royal inauguration were separate events, and the latter did not close every argument about the building. It did establish that the long-contested project had become a public place for performance.
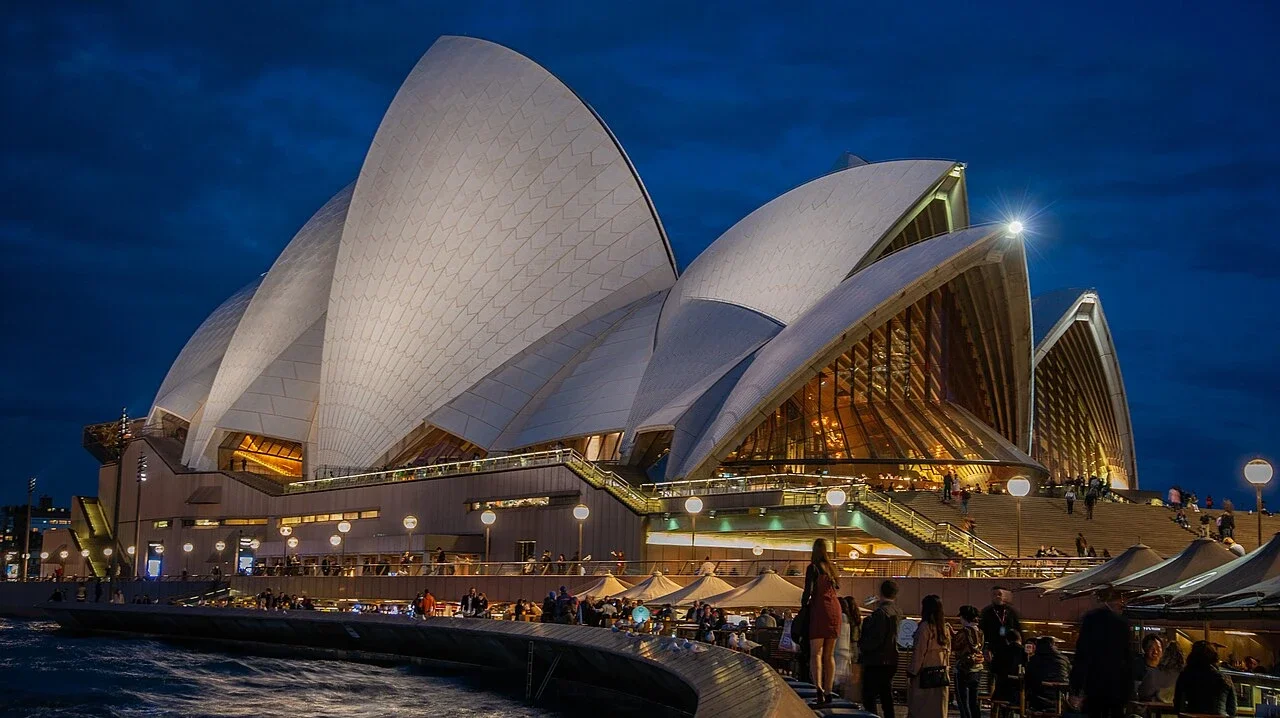
Utzon's relationship with the Opera House resumed in a different form in 1999, when he agreed to develop guidelines for future changes. His design principles became a framework for protecting the building's character while allowing it to adapt. In 2004, the Reception Hall reopened after a redesign by Utzon and was named the Utzon Room. He worked with his son Jan and Sydney architect Richard Johnson on this later phase. The renewed collaboration did not involve a physical return to Sydney.
UNESCO added the Opera House to the World Heritage List in 2007, recognising both its architecture and its structural and technological achievements. Its account expressly connects Utzon's conception with the collective creativity of architects, engineers and builders. That is a fitting way to revisit the anniversary. The roof made the building recognisable; the people who developed, completed and adapted it made it a place where performances could continue. October 20 celebrates the point at which that difficult undertaking was formally opened to the world.
Sources: Opera Australia: War and Peace, 1973; NFSA: opening ceremony, 20 October 1973; Sydney Opera House: Jørn Utzon; Sydney Opera House: Tubowgule; Sydney Opera House: the spherical solution; Sydney Opera House: Utzon’s departure; National Museum of Australia: construction history; Sydney Opera House: Peter Hall and completion; Sydney Opera House: renewed collaboration and heritage; UNESCO: Sydney Opera House.